
Custom House Plans Melbourne for Every Block Size
Most builders give you a brochure of 10 to 20 designs and ask you to make your land fit. If your block is narrow, deep, wide or an unusual size, you end up compromising on the home or paying for a redesign.
LT Property Solution Group works the other way around. Lucky Taneja and his team hold a library of more than 100 house plans built around real Melbourne lot sizes, from compact 8.5m frontages to 16m wide family blocks. Tell us your block size and we’ll show you the plans that already fit, including layouts most volume builders don’t offer.
Send Us Your Block Size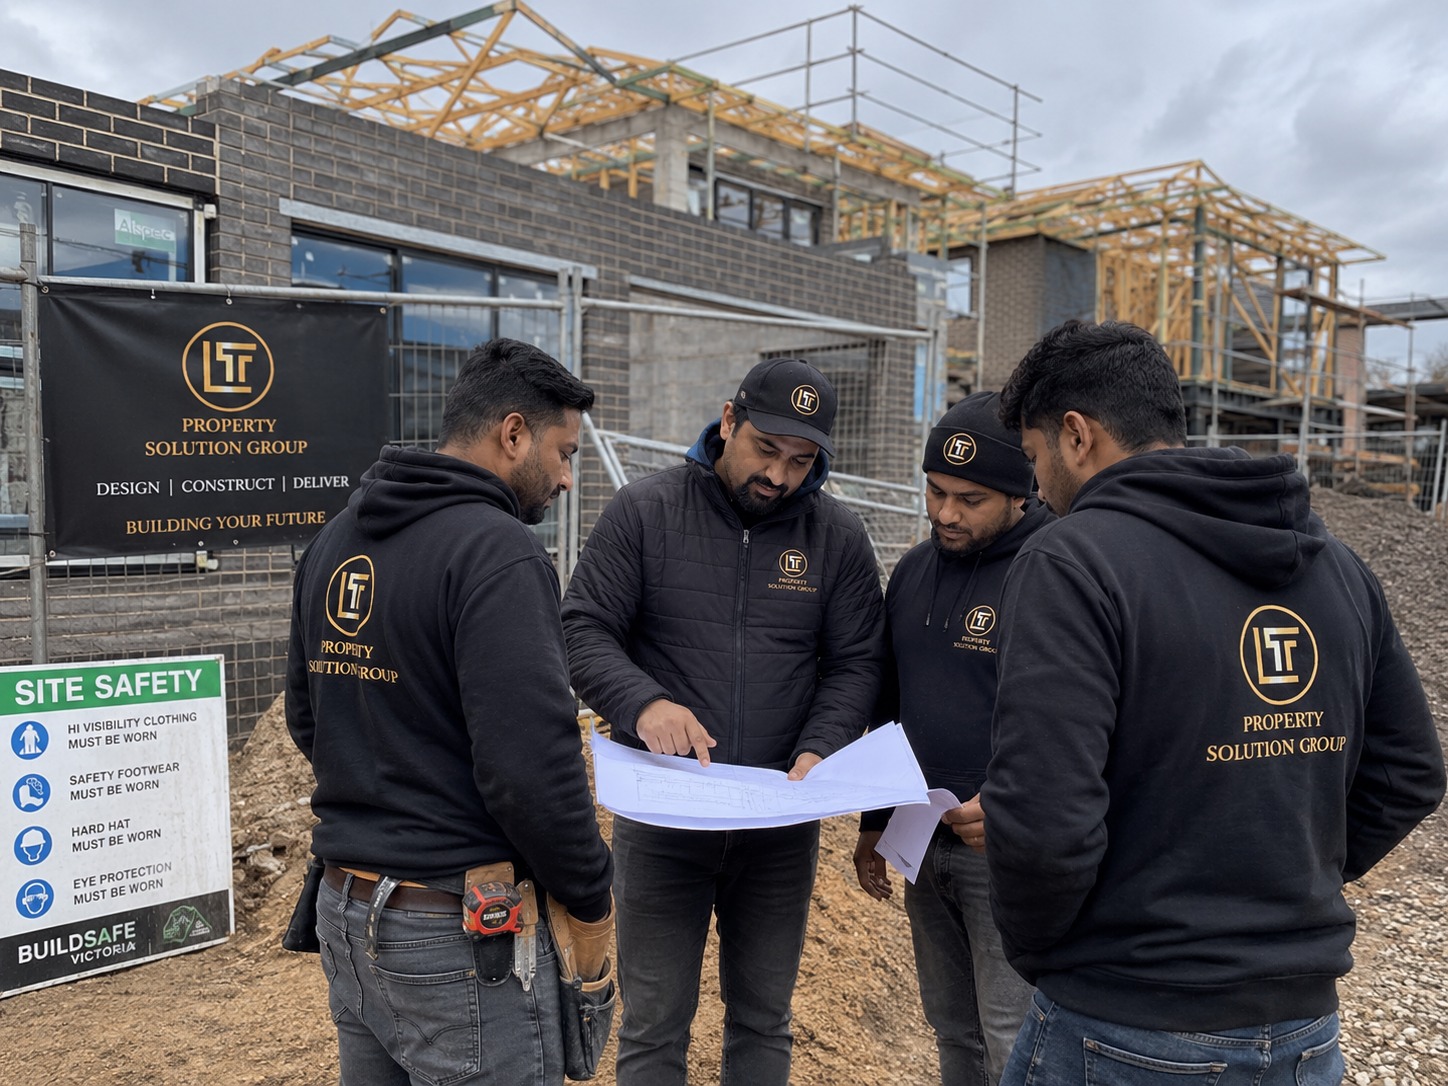
The Problem: Most Builders Offer a Limited Plan Range
Your Block Doesn’t Match the Builder’s Range
Volume builders design their ranges around a handful of standard lot sizes. If your block is 10.5m, 11.5m or 12.5m wide, or deeper or shallower than usual, the “nearest” design often loses a bedroom, a garage or the backyard.
Real Cost: You either settle for a home that doesn’t suit your family or pay design fees to modify a plan that was never meant for your land.
Narrow Lots Get the Fewest Options
Melbourne’s growth corridors are full of 8.5m to 12.5m frontages, yet these blocks typically get the smallest selection of designs. Many families assume a narrow block means a cramped home.
Real Risk: Choosing land based on what one builder can fit, rather than what the block can actually hold.
Investor and Multigenerational Layouts Aren’t on the List
Dual key, dual occupancy and co-living homes are in demand with investors and extended families, but most builders either don’t offer them or offer only one option.
Real Cost: Missing the layout that delivers two incomes from one block, or space for parents to live with you.
Small Changes Become Expensive Variations
Moving the kitchen to the back, adding a second ensuite or relocating the master bedroom often triggers redesign fees and contract variations with a standard range.
Real Risk: The changes you actually want get dropped because they blow out the budget.
Our House Plans by Block Frontage
Every plan is matched to a lot frontage and depth. Find your block width below to see the range of home sizes available.
Narrow Blocks: 8.5m to 11.5m Wide
- Block depths21m to 31m
- Home sizes14 to 22.7 squares
- LayoutsSingle storey, double storey, compact family homes
- Best forFirst home buyers and narrow lots in new estates
Standard Blocks: 12.5m Wide
- Block depths21m to 32m
- Home sizes17 to 25.8 squares
- LayoutsFamily homes, back kitchen, back master, 2 ensuite, side by side dual key
- Best forGrowing families on the most common Melbourne lot width
Family Blocks: 14m to 14.5m Wide
- Block depths21m to 32m
- Home sizes19 to 43 squares
- LayoutsFamily homes, dual key, half/half dual key, dual occupancy, co-living
- Best forLarger families and investors wanting more layout choice
Wide Blocks: 15m to 16m Wide
- Block depths25m to 38m
- Home sizes22.5 to 37 squares
- LayoutsLarge family homes, dual key, dual occupancy, triple co-living
- Best forInvestors, multigenerational families and premium family homes
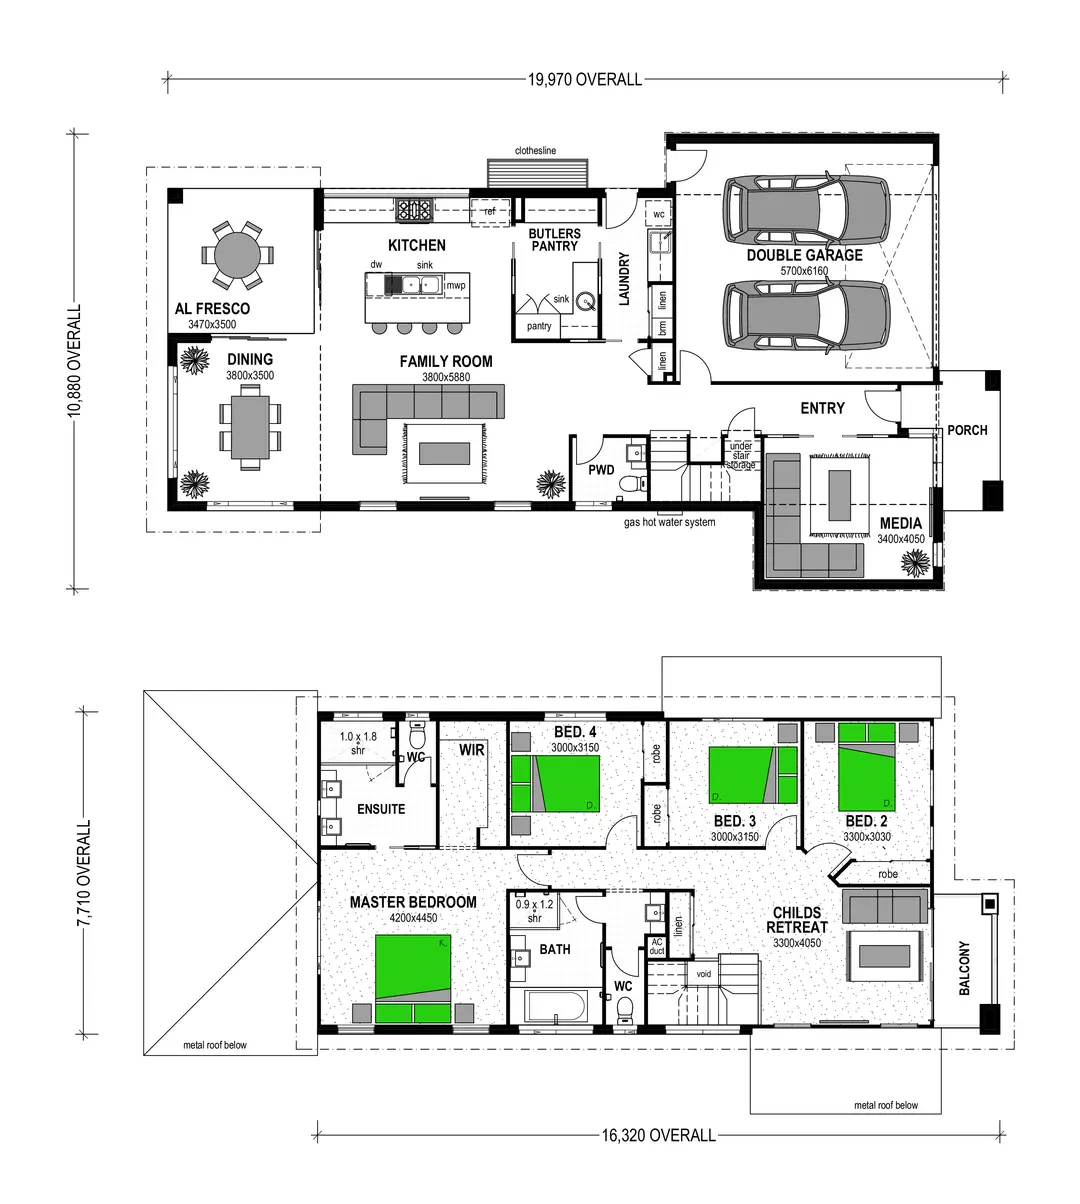
1 square is about 9.3m². A 14sq home is around 130m² and a 43sq home is around 400m².
Layouts Most Builders Don’t Offer
Side by Side Dual Key
Two self-contained homes under one roof, each with its own entry. Available on 12.5m to 15m blocks.
Half/Half Dual Key
A split layout with a main home and a smaller self-contained dwelling. Ideal for rental income or extended family.
Dual Occupancy
Two separate dwellings on one block, designed for 14m to 15m frontages. Subject to council zoning and planning approval.
Co-Living Homes
Shared living designs with multiple private suites, including a triple co-living layout on 16m blocks.
Two Ensuite Family Homes
A second ensuite for guests, teenagers or parents, without moving to a bigger block.
Back Master Bedroom
Master suite at the rear for privacy and backyard views, away from street noise.
Back Kitchen Layouts
Kitchen, living and dining opening onto the backyard for better flow and entertaining.
Double Storey for Narrow Lots
More floor space on compact frontages without giving up the backyard.
How Our Custom Plan Process Works
Share Your Block Details
5 minutesSend us your lot frontage, depth, estate and must-haves, or upload your land title or site plan.
What You Get: A clear picture of what your block can hold.
Plan Matching
2 to 3 daysWe match your block against our plan library and shortlist the designs that fit your land, family size and goals.
What You Get: A shortlist of plans that suit your lot, not a builder’s brochure.
Plan Review and Variations
We walk through each option with you and discuss changes such as kitchen position, extra ensuites or master location, checked against estate guidelines and orientation.
What You Get: A plan that suits how your family lives.
Build With Lucky and His Team
Once you’ve chosen your plan, Lucky and his team take it from paper to plot, managing permits, construction and quality checks.
What You Get: One point of contact from plan selection to handover.
Why Choose LT Property Solution Group for House Plans
Plans for Real Melbourne Lots
100+ designs built around the lot sizes you’ll actually find in Melbourne’s growth corridors.
Narrow to Wide Blocks Covered
From 8.5m to 16m frontages and 21m to 38m depths.
Investor-Ready Layouts
Dual key, dual occupancy and co-living options, not just standard family homes.
Hands-On Build Experience
8+ years and 200+ Melbourne families. We know which plans work on site, not just on paper.
Direct Access to Lucky
Work directly with Lucky Taneja from plan selection to handover.
4.9★ Rated
Rated 4.9 stars from 75 Google reviews.
How to Choose the Right House Plan for Your Block
Measure the Buildable Width, Not Just the Frontage
Side setbacks reduce how wide your home can be. A 12.5m block doesn’t hold a 12.5m wide house, so always match plans to the buildable envelope.
Check Your Estate Design Guidelines
Many Melbourne estates set rules on facades, garage placement, setbacks and site coverage. Confirm these before falling in love with a plan.
Put Living Areas on the North Side
North-facing living areas get winter sun and less summer heat, which keeps your home comfortable and running costs down. The right plan for your block depends on which way it faces.
Confirm Zoning Before Choosing a Dual Occupancy Plan
Dual occupancy and some dual key homes may need a planning permit depending on your zone and council. Check early so you choose a layout you can actually build.
Who Our Custom House Plans Are For
First Home Buyers
Perfect for: Narrow and standard blocks where every square metre counts.
Popular layouts: 14 to 22 square single storey homes, compact double storey.
Growing and Multigenerational Families
Perfect for: Families who need extra bedrooms, two ensuites or space for parents.
Popular layouts: 2 ensuite, back master, half/half dual key, larger 28 to 43 square homes.
Property Investors
Perfect for: Investors wanting higher returns from one block.
Popular layouts: Side by side dual key, dual occupancy, co-living.
Serving Melbourne and Growth Corridors
Primary Service Areas
Somerton (based at 78D Hume Highway), Craigieburn and Roxburgh Park, Epping and Wollert, Mernda and Doreen, Mickleham and Greenvale, Donnybrook and Beveridge
West and South East
Tarneit, Truganina, Melton, Clyde, Officer, Pakenham
Regional Victoria
Geelong, Ballarat, Bendigo, Shepparton and Kialla
Local Office: Visit us at 78D Hume Highway, Somerton VIC 3062 to go through house plans for your block in person.
Custom House Plans FAQs Melbourne
What size block do I need for a house in Melbourne?
It depends on the home you want. Our plans start at 8.5m wide by 24m deep for a compact 14 square home, and go up to 16m by 38m for larger 37 square family homes.
Do you have house plans for narrow blocks?
Yes. We have plans for 8.5m, 9.5m, 10.5m, 11m and 11.5m frontages, including single and double storey options from 14 to 22.7 squares.
What house plans fit a 12.5m frontage block?
We have a wide range for 12.5m blocks, with depths from 21m to 32m and homes from 17 to 25.8 squares, including back kitchen, back master, 2 ensuite and side by side dual key layouts.
What house plans fit a 14m frontage block?
14m blocks have our largest selection, from 19 to 43 squares, including family homes, dual key, dual occupancy and co-living designs.
Can I build a dual key home on my block?
Our dual key plans suit blocks from 12.5m to 15m wide. Whether you can build one also depends on your estate guidelines and council zoning, which we check with you.
Can you change a plan to suit my family?
Talk to us about the changes you need, such as kitchen position, extra ensuites or master bedroom location, and we’ll advise what’s possible for your block.
How many squares is a typical family home?
Most four bedroom family homes in Melbourne’s new estates sit between 22 and 30 squares (about 205m² to 280m²). Our plans range from 14 to 43 squares.
Do you show prices for your house plans?
Pricing depends on your block, plan, inclusions and site costs, so we provide it after a free consultation rather than as a headline price.


Ready to Find a Plan That Fits Your Block?
Stop squeezing your family into a builder’s standard range. With 100+ plans across blocks from 8.5m to 16m wide, there’s a good chance we already have a home designed for your land.
